Built to stand.Planned to last.
Commercial, civic and residential construction, planned in detail and handed over complete.
Survey line to finished frame.
Costed and sequenced before ground is broken.
You see the programme and the budget line by line, with the risks named, before you commit a single payment.
One site team, first pour to topping out.
The people who planned it build it. Progress is measured against the programme every week, not estimated at the end of the month.
Tested, snagged and documented before the keys move.
As-built drawings, O&M manuals, certificates and warranties arrive together, in one place, on the day you take the building.
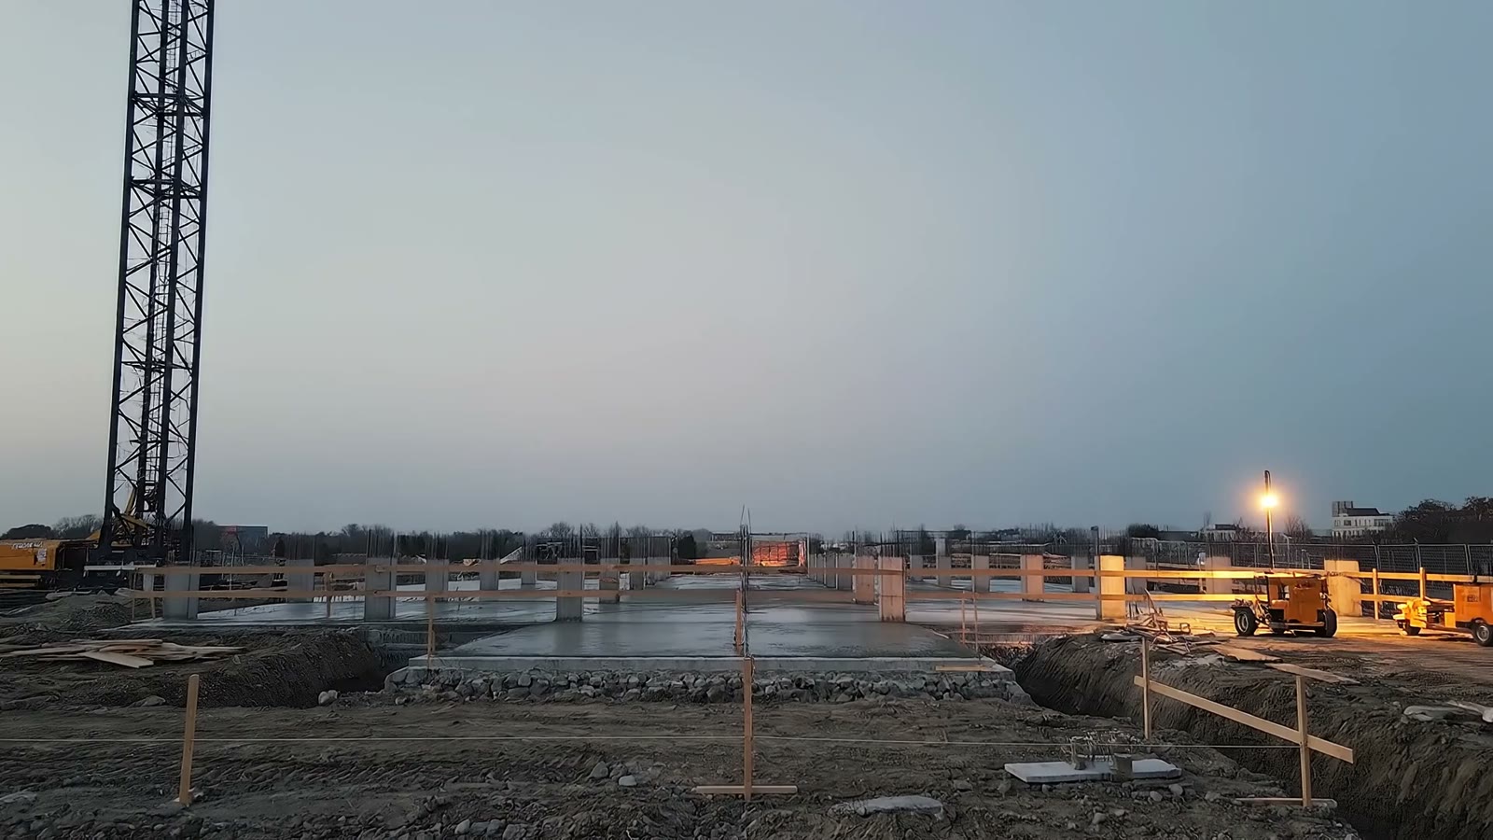
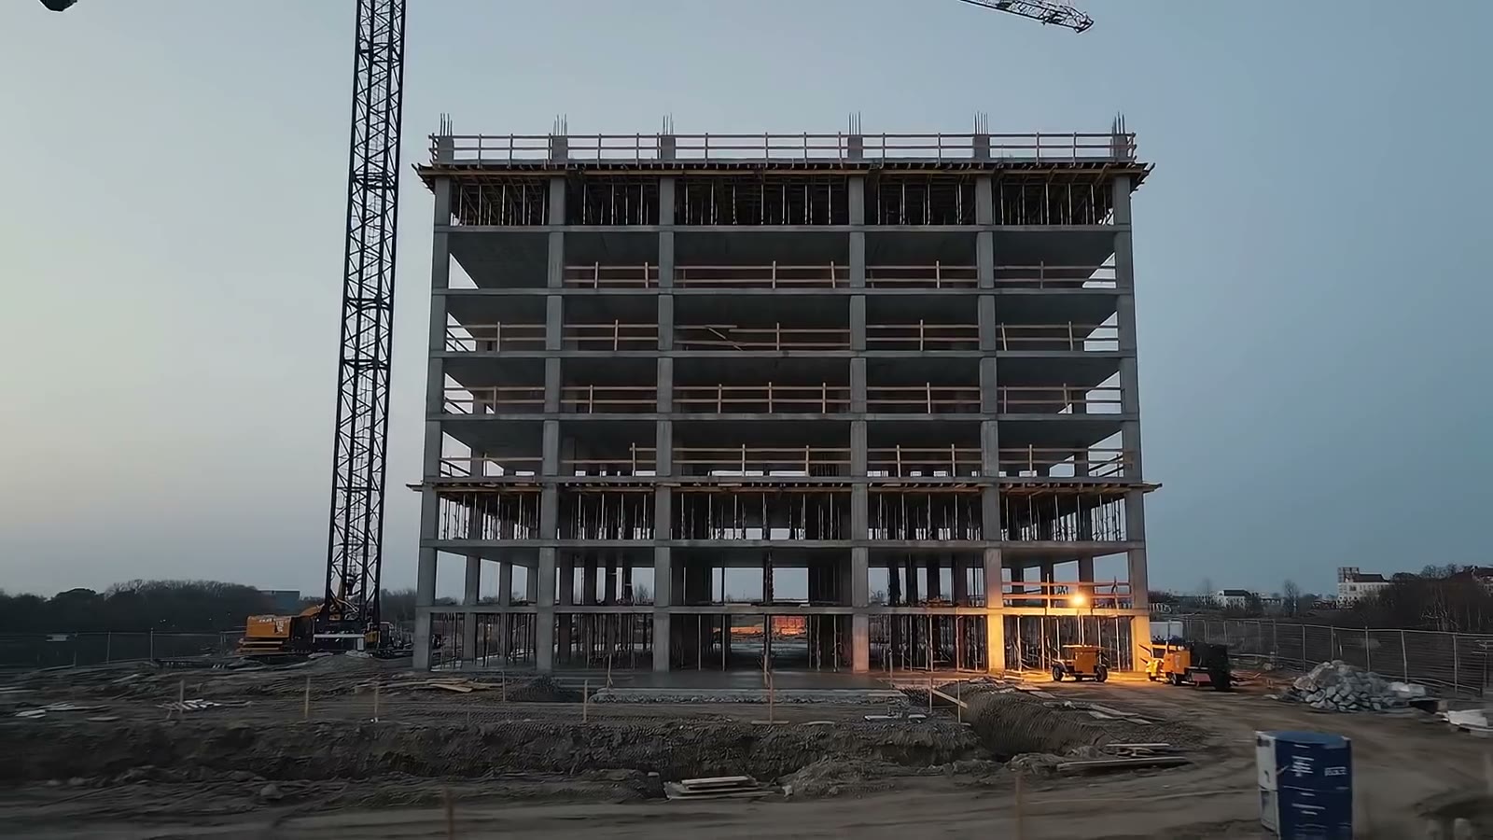
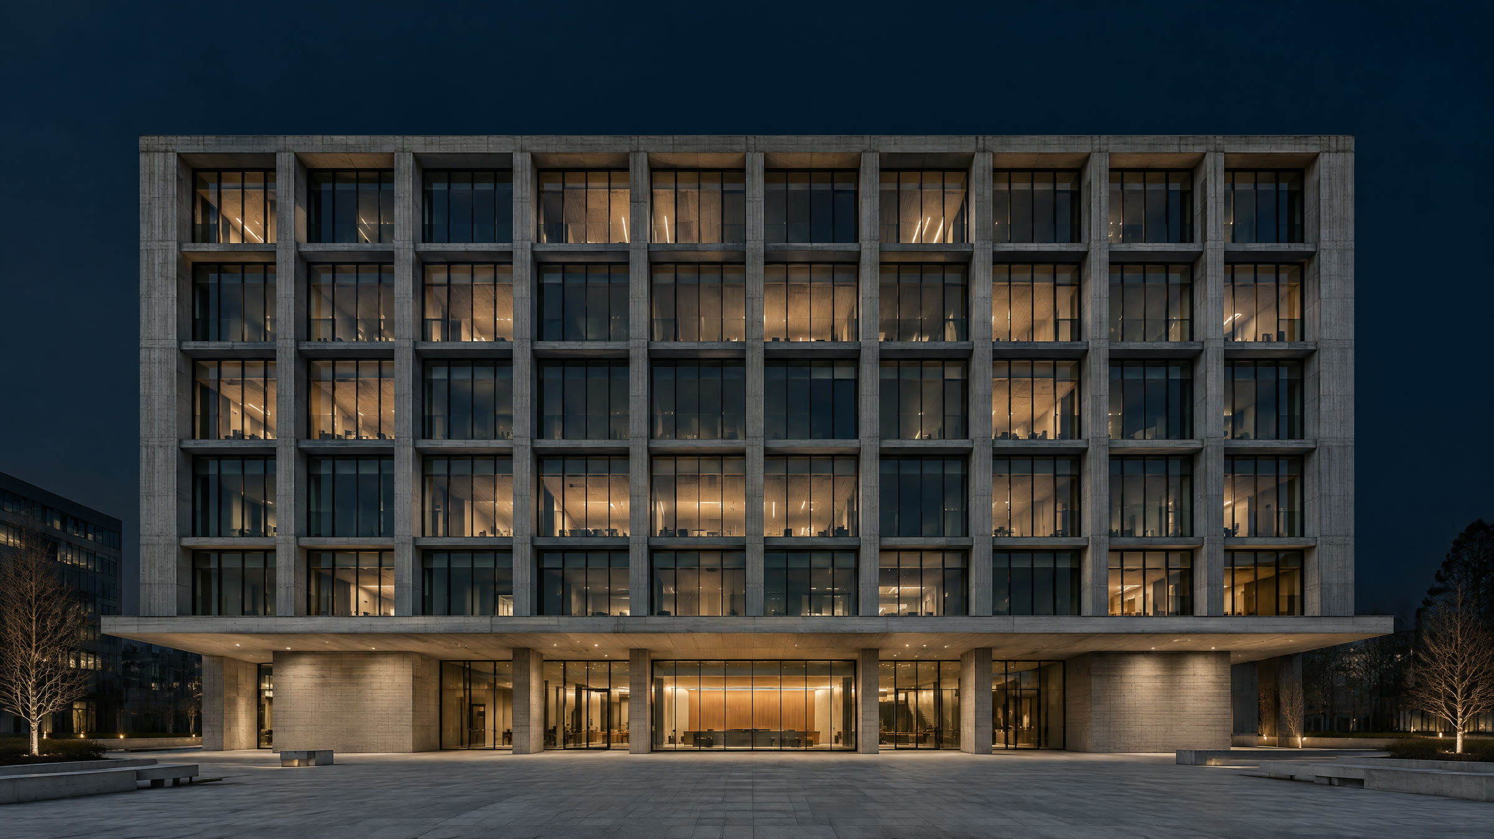
Northgate Civic Hall.
Concept image Replace with the client's own completed project.
A civic hall on a live town-centre site.
- Location
- Town centre, bounded on three sides
- Scope
- Six-storey concrete frame, full fit-out, public realm
- Role
- Main contractor, design and build
- Timeline
- 22 months on site
- Outcome
- Handed over on the contracted date
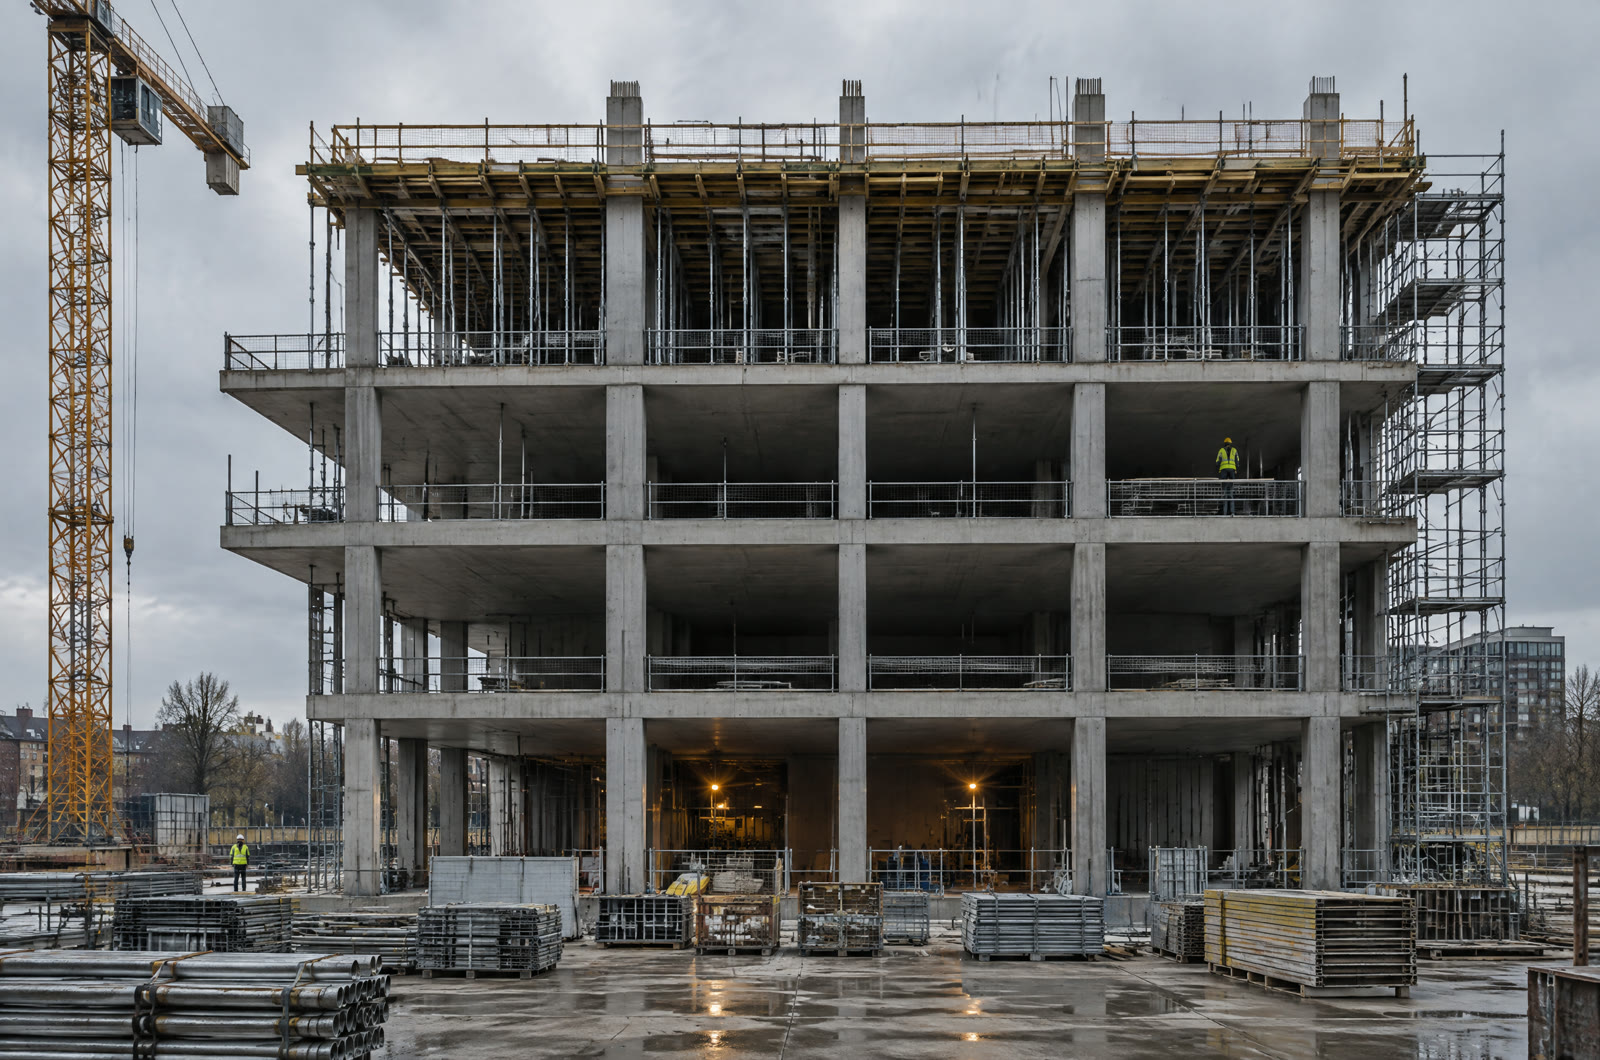
The challenge
A public building that had to open on a fixed civic date, on a plot with a market on one side, a bus interchange on another and homes on the third.
The constraints
- No crane oversailing the interchange at peak hours
- Deliveries limited to two windows a day
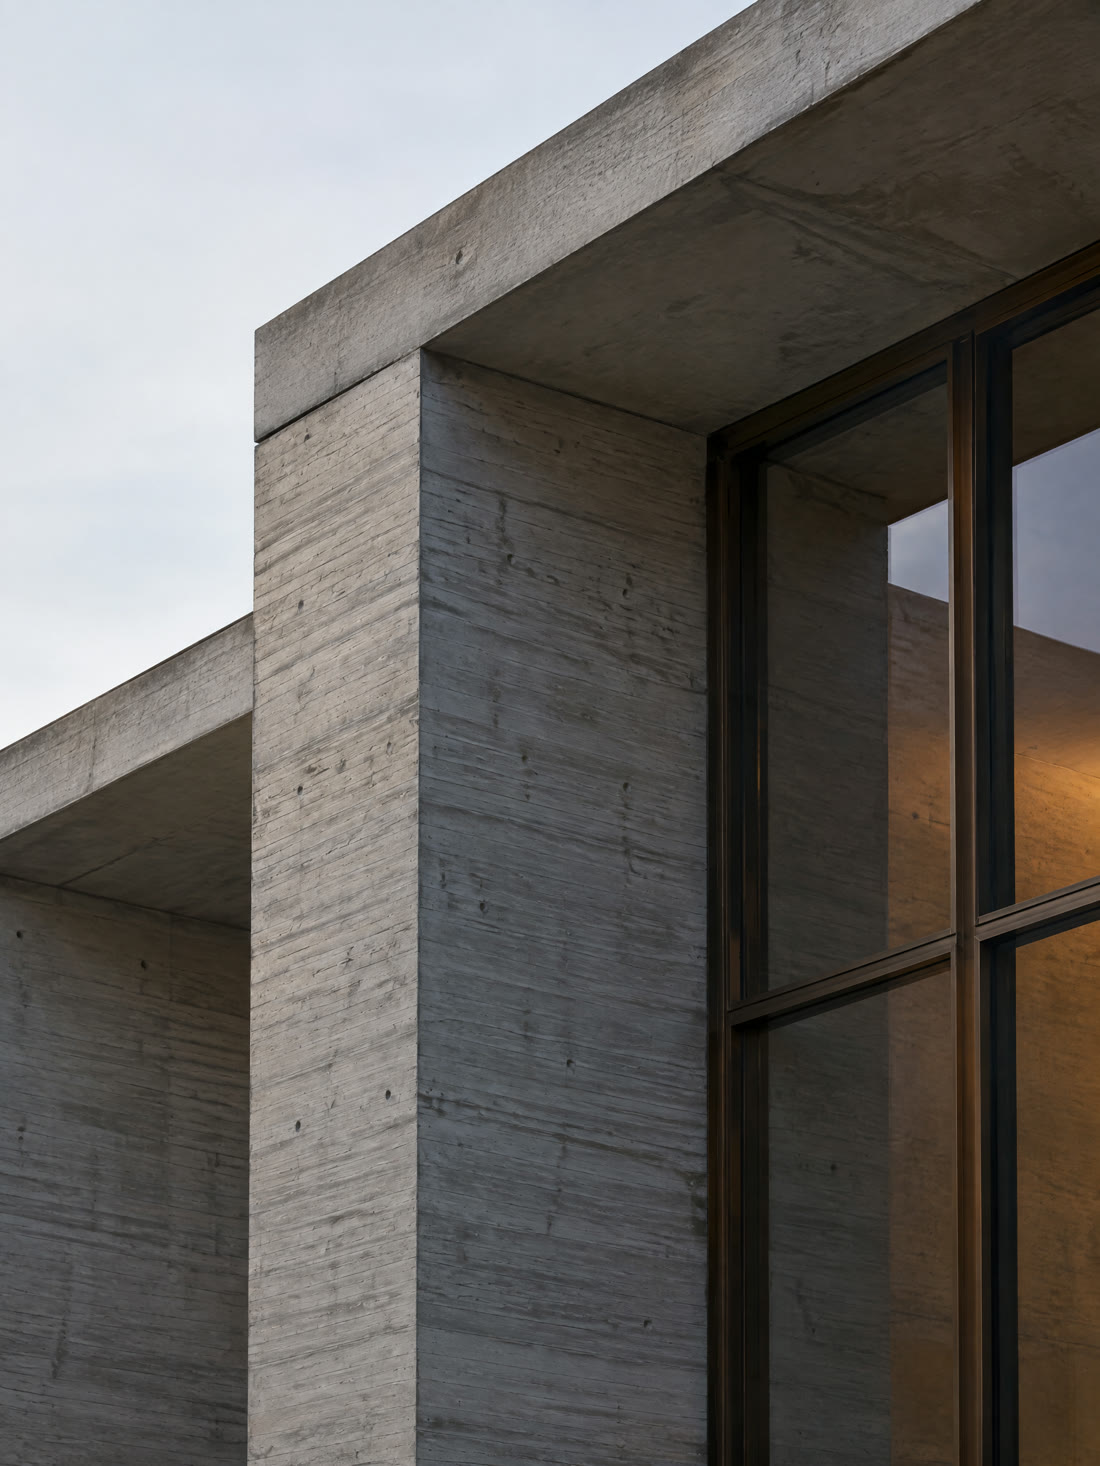
- Board-marked concrete left exposed, so every pour was a finish
The approach
We built a full-size sample panel before the first pour and agreed it with the architect as the standard for the whole frame. The programme was sequenced around the delivery windows, with a jump-form core that let the crane stay short of the interchange.
The result
A frame that needed no remedial finishing, a public realm opened with the building, and a handover pack the client's facilities team used from the first day.
Four more, each with its facts.
Every project opens to the same sheet: where it is, what we did, how long it took and what the client got. Replace these with the firm's own.
You get one name, and they stay.
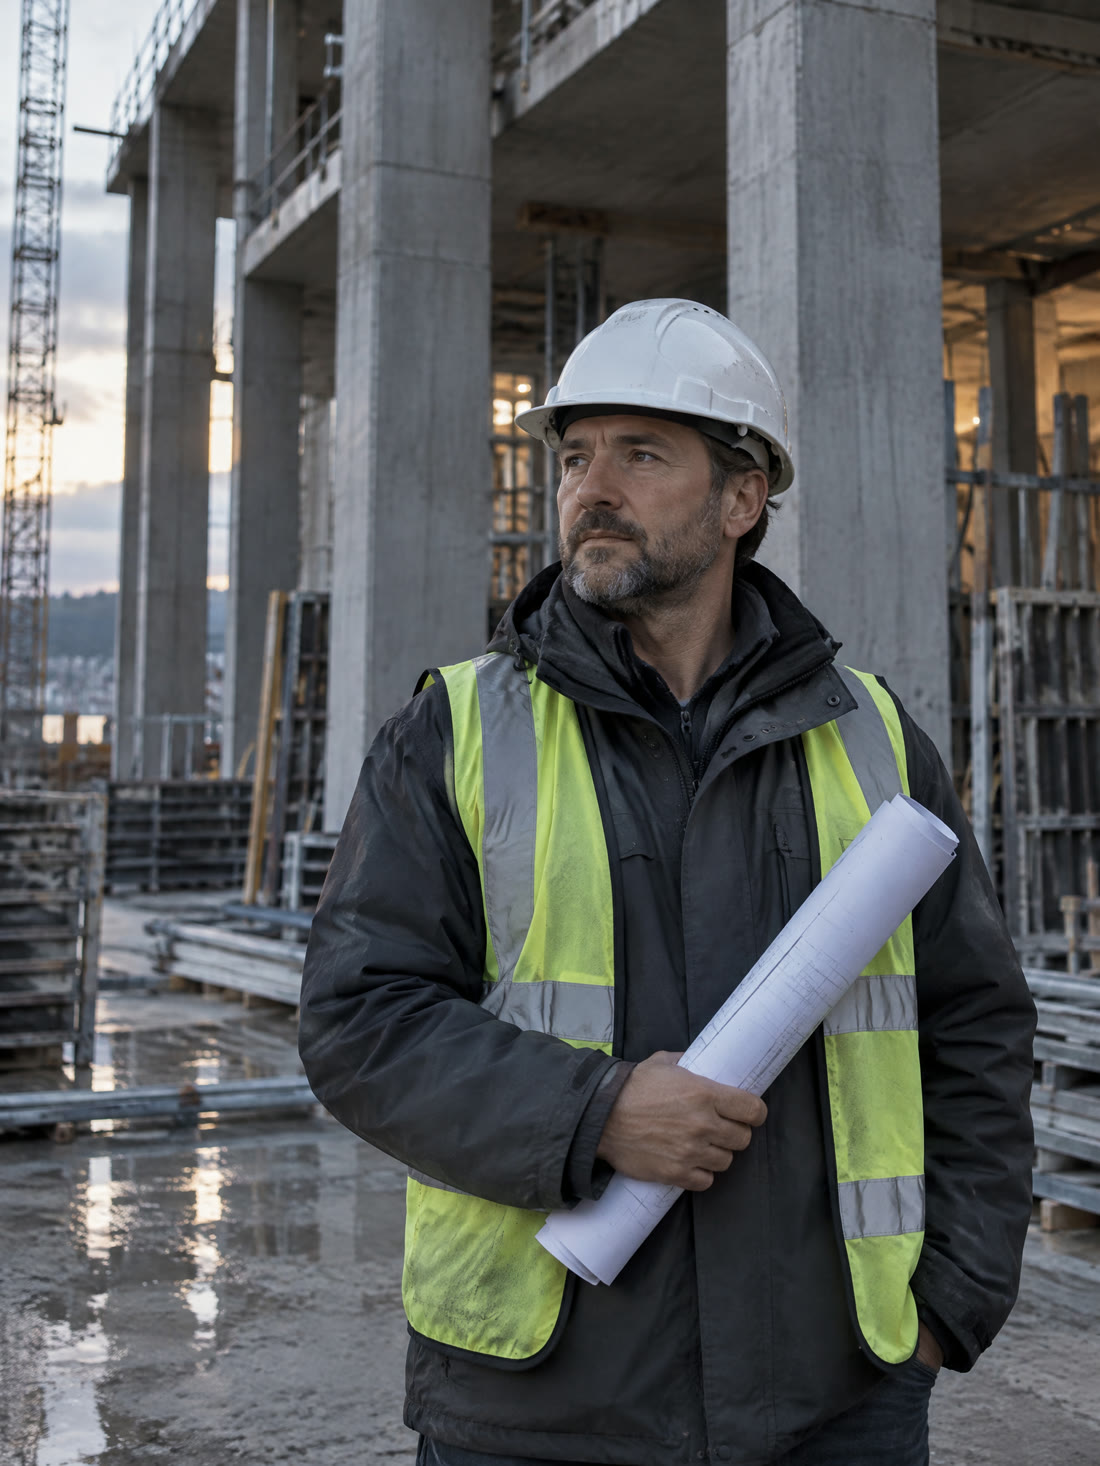
Your project lead runs the job from first meeting to final account. You will not be handed to someone new once the contract is signed.
On site
A week on a STILLFORM site runs to the same rhythm, so problems surface on a Monday, not at month end.
Safety
Daily briefings before work starts, permits for every high-risk task, and a site manager with authority to stop any job. Near misses are reported and reviewed, not hidden.
Quality
Every finish is agreed against a sample before it is built at scale. Inspections are photographed and filed against the drawing they check, so the record is there when you need it.
Your updates
Every Friday: progress against programme, cost position, photographs and the decisions we need from you. A walk-round with your lead every month.
Tell us what you're building.
Four questions. Anything you marked on the way down is already filled in. A project lead replies within two working days.